
New Home for Sale in Marlborough - 41 Denler Drive, Marlborough
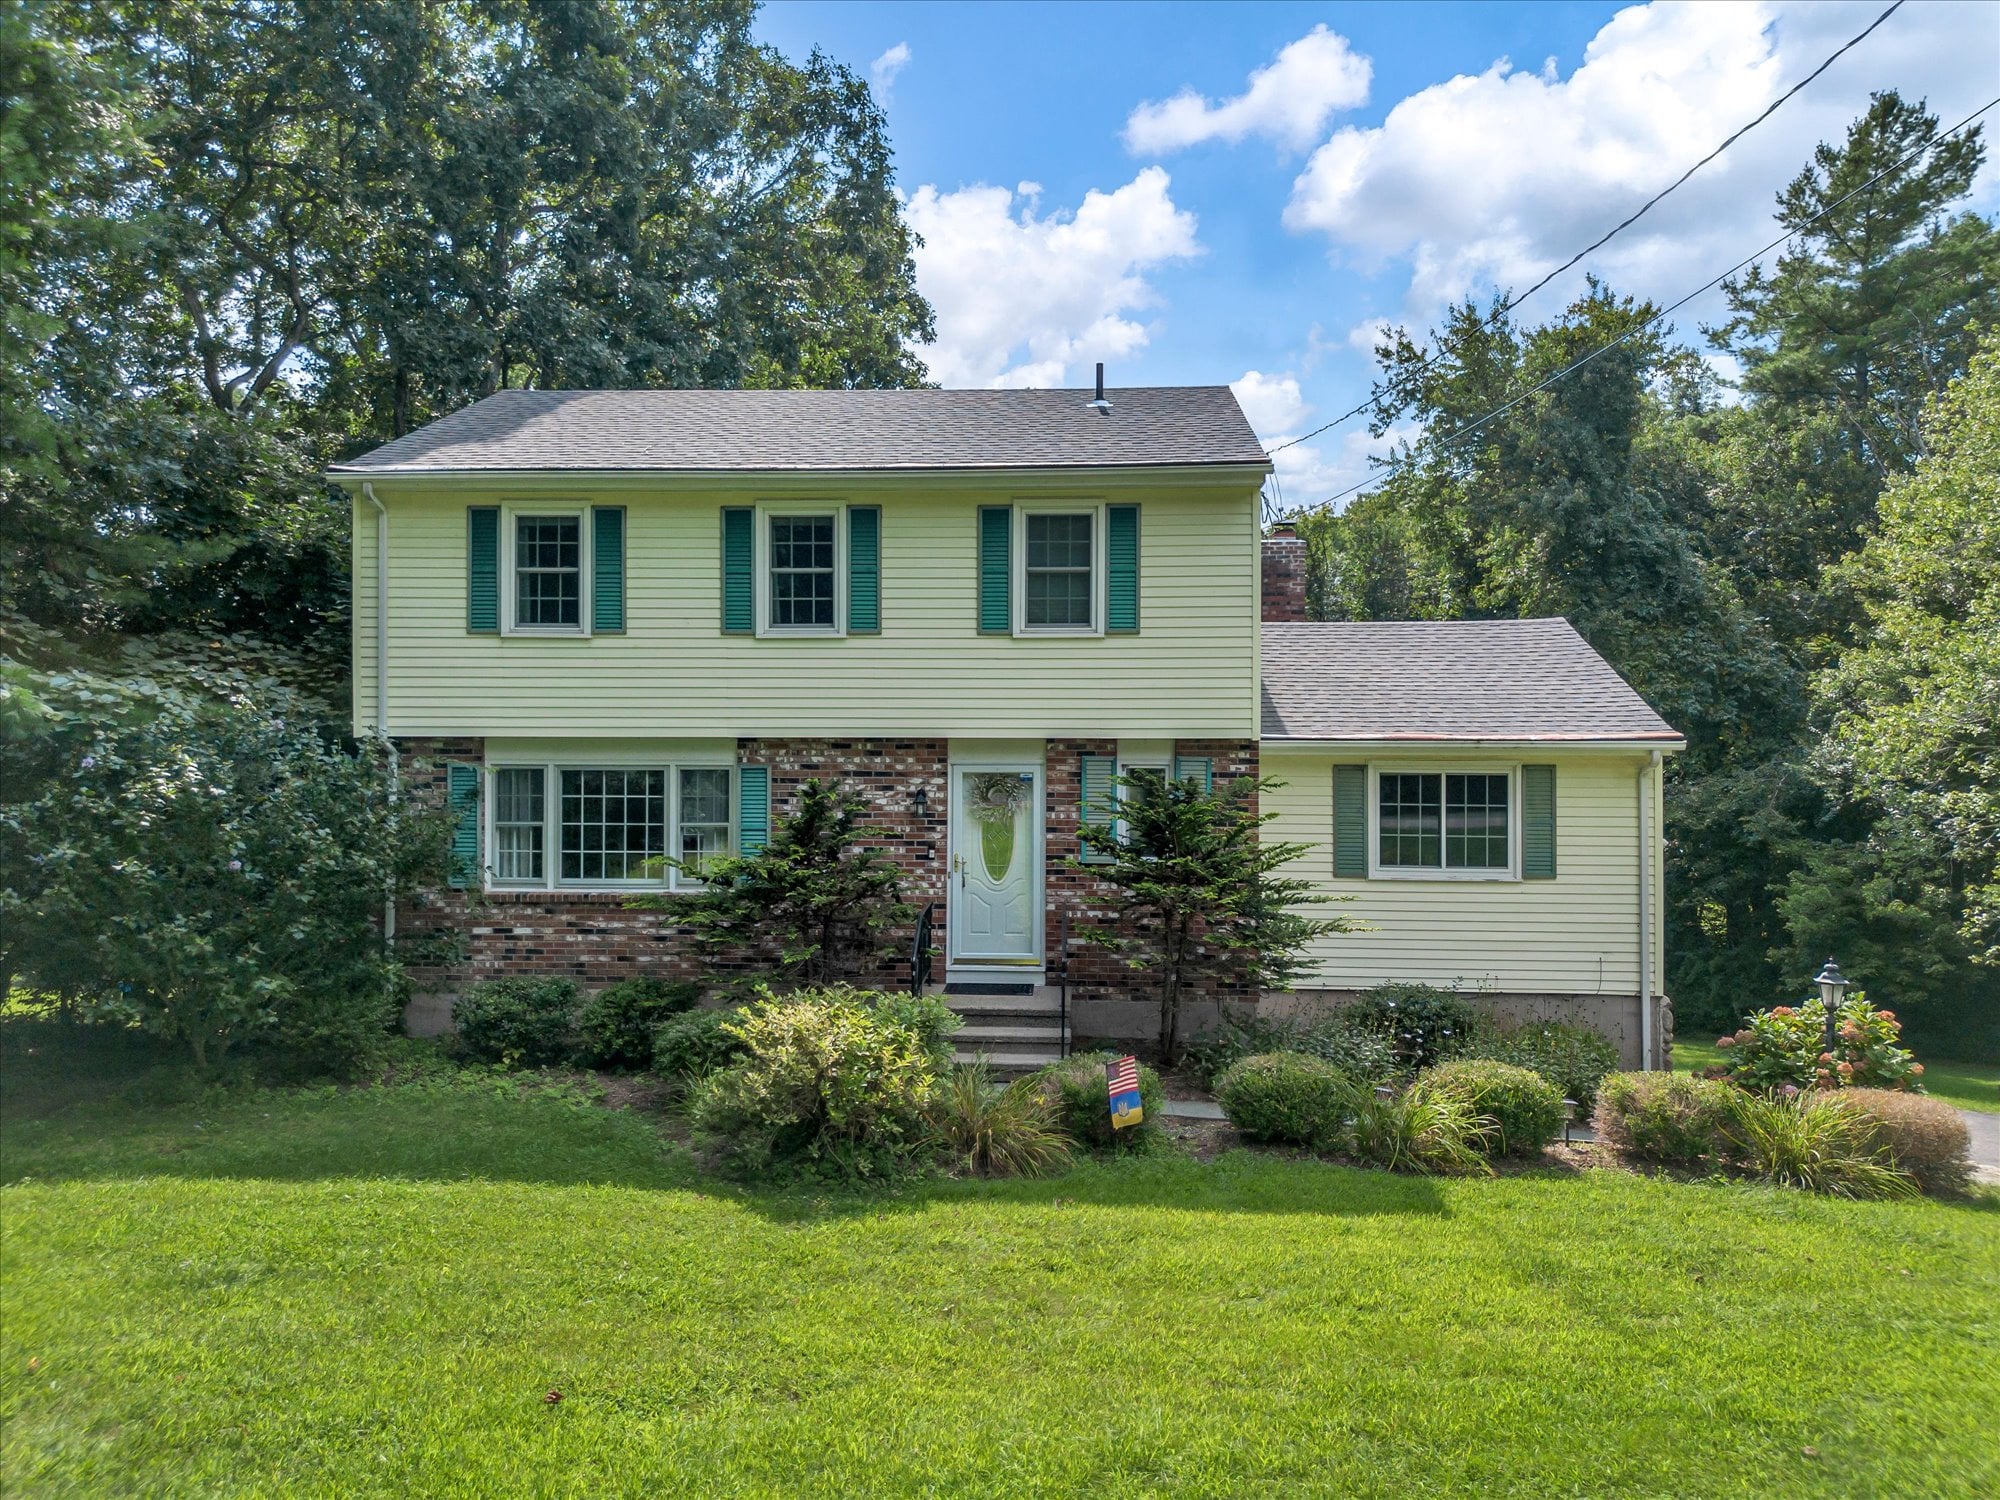
3 Bed / 2.5 Bath Home for Sale in Marlborough, CT – Near Lake Terramuggus & Blish Memorial Park
By Jason Boice, REALTOR®, eXp Realty — Published on September 10, 2026
TL;DR
- 3 bedrooms
- 2.5 bathrooms
- 2,102 total square feet
- 0.80-acre lot
- Spacious primary suite with walk-in closet and private full bath
- Large family room with cathedral ceiling, exposed beams, and fireplace
- Sunroom located just off the kitchen
- Separate living and dining rooms with hardwood floors
- Main-level laundry
- Partially finished walk-out basement
- Deck and patio for outdoor living
- Attached 2-car garage
- Central air
- Close to Lake Terramuggus and Blish Memorial Park
- Convenient access to Route 2
- Listed at $495,000
- Ideal for buyers looking for a spacious Marlborough home close to recreation, town amenities, and commuter routes
Overview of the Home
Welcome to 41 Denler Drive in Marlborough, Connecticut, a warm and inviting 3-bedroom, 2.5-bath Colonial offering comfortable living spaces, a desirable location, and easy access to some of Marlborough's favorite outdoor destinations.
Situated on 0.80 acres, the home offers 2,102 total square feet, including 1,838 square feet above grade and additional finished space in the partially finished lower level.
At the heart of the home is the spacious family room. Measuring more than 22 feet long, this welcoming gathering space features a cathedral ceiling, exposed beams, and a large fireplace that gives the room plenty of character while maintaining an open and airy feel.
Just off the kitchen is a generously sized sunroom, providing another flexible living area. It's an inviting spot for morning coffee, reading, relaxing, entertaining, or simply enjoying views of the surrounding property.
The main level also includes separate living and dining rooms with hardwood floors, giving buyers multiple options for both everyday living and entertaining. The kitchen features a dining area and sliders, while a convenient shared pantry/laundry area keeps everyday necessities close at hand.
Upstairs, the primary suite provides a private retreat with hardwood flooring, a walk-in closet, and its own full bathroom. Two additional bedrooms also feature hardwood floors, along with a second full bathroom.
The full basement is partially finished and includes interior access and a walk-out, providing additional usable space and flexibility for a recreation area, home gym, hobby room, office, or other needs.
Outside, a deck and patio extend the living space into the backyard, while the attached 2-car garage provides everyday convenience and additional storage.
Key Features of This Property
- 3 bedrooms
- 2 full bathrooms and 1 half bathroom
- 2,102 total square feet
- 1,838 square feet above grade
- 0.80-acre lot
- Colonial-style home
- Spacious family room
- Cathedral ceiling
- Exposed beams
- Large fireplace
- Sunroom off the kitchen
- Kitchen with dining area and sliders
- Separate living room
- Formal dining room
- Hardwood flooring
- Primary bedroom suite
- Primary walk-in closet
- Private primary bathroom
- Main-level laundry
- Shared pantry/laundry area
- Partially finished basement
- Full walk-out basement
- Deck
- Patio
- Attached 2-car garage
- Central air
- Private well
- Public sewer
- Close to Lake Terramuggus
- Close to Blish Memorial Park
- Convenient access to Route 2
What Makes This Home Stand Out
For buyers searching for homes for sale in Marlborough, CT, 41 Denler Drive offers a combination that can be difficult to find: plenty of interior living space, a primary suite, flexible bonus areas, outdoor recreation nearby, and convenient access to surrounding towns.
The family room is one of the home's defining spaces. Cathedral ceilings and exposed beams create visual interest and a sense of openness, while the fireplace provides a natural focal point for the room.
The sunroom adds another layer of flexibility. Instead of relying solely on traditional living and dining rooms, buyers have an additional space that can evolve with their needs—whether that's a quiet sitting room, playroom, hobby area, or casual entertaining space.
Upstairs, the primary suite provides separation from the home's gathering areas and includes two features buyers frequently search for: a private full bathroom and walk-in closet.
The partially finished walk-out basement offers even more flexibility, while the deck and patio provide options for enjoying the outdoors.
Then there's the location. With Lake Terramuggus and Blish Memorial Park nearby, buyers can enjoy easy access to some of Marlborough's best-known outdoor recreation without giving up convenient access to Route 2 and surrounding communities.
Location: Living in Marlborough, CT
Marlborough offers a peaceful small-town setting while maintaining convenient access to Glastonbury, Hartford, Colchester, East Hampton, and other central Connecticut communities.
One of the highlights of living in Marlborough is Lake Terramuggus, a centerpiece of the community and a popular destination for outdoor recreation. Nearby Blish Memorial Park provides opportunities for swimming, paddling, walking, and enjoying time outdoors. The MLS specifically highlights the home's proximity to both the lake and park as an advantage of this location.
41 Denler Drive also offers convenient access to the center of Marlborough and Route 2, making trips toward Glastonbury, Hartford, shopping, dining, and surrounding towns straightforward.
For buyers searching for homes for sale in Marlborough CT near Lake Terramuggus, this property combines neighborhood living with easy access to the recreation and conveniences that make Marlborough appealing.
Who This Home Is Perfect For
41 Denler Drive may be an especially good fit for:
- Buyers searching for homes for sale in Marlborough, CT
- Buyers looking for 3 bedrooms and 2.5 bathrooms
- Buyers who want a primary suite with a walk-in closet and private bath
- Buyers who love cathedral ceilings and a large fireplace
- Buyers looking for multiple gathering and entertaining spaces
- Buyers who want a sunroom
- Buyers who need flexible finished lower-level space
- Buyers looking for a home with an attached 2-car garage
- Buyers who enjoy swimming, paddling, walking, and outdoor recreation
- Buyers looking to live near Lake Terramuggus and Blish Memorial Park
- Buyers who want convenient access to Route 2, Glastonbury, and Hartford
View the 41 Denler Drive Listing Website
Explore additional photos, property details, and more information about this Marlborough home:
41 Denler Drive Property Website
Watch the 41 Denler Drive Property Video
Take a closer look at the home's cathedral-ceiling family room, sunroom, primary suite, outdoor spaces, and Marlborough setting:
Watch the 41 Denler Drive Property Video
Schedule a Showing
Call or text 860-452-3153 to schedule a private showing or get more information.
FAQ Section
What is the price of 41 Denler Drive in Marlborough, CT?
41 Denler Drive is listed for $495,000.
How many bedrooms and bathrooms does 41 Denler Drive have?
The home offers 3 bedrooms, 2 full bathrooms, and 1 half bathroom with 2,102 total square feet of living space.
Does 41 Denler Drive have a primary suite?
Yes. The upstairs primary bedroom includes hardwood flooring, a walk-in closet, and a private full bathroom.
How close is 41 Denler Drive to Lake Terramuggus and Blish Memorial Park?
The home is located near Lake Terramuggus and Blish Memorial Park, giving residents convenient access to swimming, paddling, walking, and other outdoor recreation.
Does 41 Denler Drive have a finished basement?
The home has a full, partially finished walk-out basement with interior access. The additional space provides flexibility for recreation, exercise, hobbies, a home office, or other uses.
About the Author
Jason Boice is a REALTOR® with eXp Realty serving Hebron, Andover, Marlborough, Colchester, East Hampton, Tolland, and surrounding Connecticut towns. He helps homeowners sell with clear strategies, strong negotiation, and a process designed to reduce stress while maximizing results.
If you're thinking about selling your home in Hebron or the surrounding area, Jason offers a no-pressure home value and strategy consultation so you can understand your options before making a decision. Call or text 860-452-3153 to get started.
Check out this article next
New Home for Sale in Glastonbury - 167 Carriage Drive, Glastonbury
4 Bed / 2.5 Bath Home for Sale in Glastonbury, CT – Fully Renovated Colonial in the Buttonball NeighborhoodBy Jason Boice, REALTOR®, eXp Realty —…
Read Article