
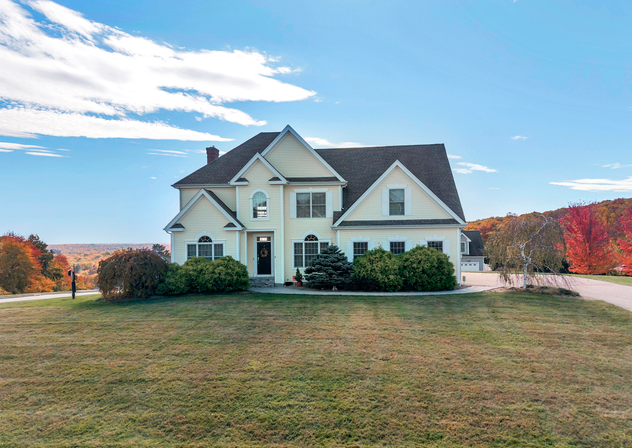
4 Bed / 2.5 Bath Home for Sale in East Hampton, CT – Spacious Colonial Near Lake Pocotopaug
By Jason Boice, REALTOR®, eXp Realty — Published on October 29, 2026
TL;DR
Listed at $649,900
4 bedrooms
2 full bathrooms and 1 half bathroom
2,767 square feet of above-grade living space
1.03-acre lot
Located in Skyline Estates in East Hampton, CT
Built in 2008
Stunning two-story living room with expansive windows and natural light
Kitchen with maple cabinetry, granite countertops, and breakfast bar
Eat-in kitchen with sliders to the deck
Formal dining room and separate study
Spacious primary suite with walk-in closet and flexible sitting area
Primary bathroom with soaking tub and heated floor
Three additional upstairs bedrooms
Approximately 1,200-square-foot unfinished walk-out basement
Basement framing, plumbing for a future bathroom, and mini-split heating/cooling
Deck and patio for outdoor enjoyment
Attached 3-car garage
Generator hookup
Roof approximately 5 years old
Convenient to Lake Pocotopaug, the Airline Trail, and East Hampton's village center
Overview of the Home
Welcome to 5 Skyline Drive in East Hampton, Connecticut, a spacious 4-bedroom, 2.5-bath Colonial offering an impressive combination of natural light, flexible living spaces, and future possibilities.
Located in Skyline Estates, this home features 2,767 square feet of finished above-grade living space on a 1.03-acre lot, along with an attached 3-car garage and an approximately 1,200-square-foot unfinished walk-out basement.
Built in 2008, the home offers a thoughtful layout with multiple gathering spaces, generously sized bedrooms, and outdoor areas designed for relaxing and entertaining.
From the moment you enter, one of the home's most memorable features is the two-story living room. Expansive windows bring in abundant natural light, while the soaring ceiling creates an open and inviting atmosphere. Hardwood flooring and a pellet stove add warmth and character to this impressive space.
The kitchen offers a practical combination of style and functionality, featuring maple cabinetry, granite countertops, a breakfast bar, and tile flooring. An adjoining eat-in area provides space for everyday meals, while sliding doors lead directly to the deck.
Whether you're enjoying your morning coffee outdoors or hosting a weekend gathering, the connection between the kitchen and deck makes indoor-outdoor living easy.
The main level also includes a formal dining room and separate study, both featuring hardwood flooring. The study provides valuable flexibility for buyers seeking a dedicated home office, reading room, or additional living space.
A half bathroom and conveniently located main-level laundry complete the first floor.
Upstairs, the spacious primary suite is a standout feature.
In addition to the sleeping area, the suite offers a generous sitting area that can serve a variety of purposes, including a private office, exercise space, reading lounge, or dressing area.
The primary suite also includes a walk-in closet and a private full bathroom with a soaking tub, separate shower, and heated floor.
Three additional bedrooms and another full bathroom complete the upper level, providing plenty of flexibility for different living arrangements.
The possibilities continue downstairs.
The approximately 1,200-square-foot unfinished walk-out basement offers an opportunity to create additional usable space in the future. The area already includes framing, plumbing for a potential bathroom installation, and a mini-split system providing heating and cooling.
A sliding door leads directly to the outdoor patio, offering another convenient connection to the backyard.
Additional features include an attached 3-car garage, generator hookup, and a roof approximately five years old.
With its spacious layout, multiple living areas, and convenient East Hampton location, 5 Skyline Drive offers room to enjoy today and opportunities to make the property your own over time.
Key Features of This Property
Interior Features
4 bedrooms
2 full bathrooms and 1 half bathroom
2,767 square feet of above-grade living space
Built in 2008
Two-story living room
Expansive windows and abundant natural light
Hardwood flooring in several main-level rooms
Pellet stove in living room
Kitchen with maple cabinetry
Granite kitchen countertops
Breakfast bar
Eat-in kitchen with sliders to deck
Formal dining room
Separate study or home office
Main-level laundry
Spacious primary bedroom suite
Primary sitting area or flexible bonus space
Primary walk-in closet
Private primary bathroom
Soaking tub and separate shower
Heated primary bathroom floor
Three additional upper-level bedrooms
Additional full bathroom upstairs
Basement and Storage
Approximately 1,200-square-foot unfinished lower level
Full walk-out basement
Framing already in place
Plumbing for a potential future bathroom
Mini-split providing heating and cooling
Slider to outdoor patio
Flexible space for storage, hobbies, recreation, or potential future finishing, subject to approvals
Exterior Features
1.03-acre lot
Skyline Estates location
Attached 3-car garage
Deck off the kitchen
Patio off the walk-out basement
Generator hookup
Roof approximately 5 years old
Convenient to Lake Pocotopaug and the Airline Trail
What Makes This Home Stand Out
For buyers searching for homes for sale in East Hampton, CT, 5 Skyline Drive offers several features that distinguish it from other properties in the area.
A Two-Story Living Room Filled With Natural Light
The dramatic two-story living room creates an immediate sense of openness.
With soaring ceilings, expansive windows, hardwood flooring, and a pellet stove, the space feels bright and inviting while still offering a comfortable place to gather.
For buyers who appreciate open, airy interiors, this architectural feature is one of the home's biggest highlights.
An Oversized Primary Suite With Flexible Living Space
The primary bedroom is more than simply a place to sleep.
Its generous dimensions allow for a separate sitting area that can be adapted to suit different needs.
Whether you're looking for a quiet home office, a workout area, a reading nook, or a private lounge, this additional space provides flexibility without sacrificing another bedroom.
The walk-in closet and private bathroom with a soaking tub and heated floor complete the suite.
Approximately 1,200 Square Feet of Unfinished Basement Potential
Another significant advantage is the large walk-out lower level.
With approximately 1,200 square feet of unfinished space, the basement offers potential for future customization.
The existing framing, plumbing for a bathroom, and mini-split heating and cooling system provide a starting point for buyers considering additional recreational, hobby, or flexible living space.
The walk-out design and direct access to the patio are especially appealing.
Any future finishing or conversion would be subject to applicable permits, building codes, and town approvals.
A Three-Car Garage and More Than an Acre
For buyers searching for East Hampton CT homes with a three-car garage, this property offers valuable additional space for vehicles, equipment, tools, or storage.
The 1.03-acre lot also provides room to enjoy outdoor activities, landscaping, gardening, or simply spending time outside.
The deck and patio create two separate outdoor gathering areas, while the generator hookup and newer roof are additional practical features.
Location: Living in East Hampton, CT
East Hampton offers a blend of small-town character, outdoor recreation, local businesses, and convenient access to surrounding Connecticut communities.
Located in Skyline Estates, 5 Skyline Drive is convenient to several of the town's best-known destinations.
Lake Pocotopaug
One of East Hampton's most recognizable features is Lake Pocotopaug, a popular local destination known for its scenic surroundings and recreational opportunities.
The lake contributes to the town's distinctive character and makes East Hampton appealing to buyers who enjoy spending time near the water.
Access to particular lake activities and facilities may depend on residency, location, and applicable rules.
Airline State Park Trail
East Hampton also offers access to the Airline State Park Trail, a popular destination for walking, running, biking, and enjoying Connecticut's natural scenery.
For buyers who appreciate outdoor recreation, the trail is another reason to explore living in East Hampton.
East Hampton Village Center
East Hampton's village center offers a variety of local shops, restaurants, services, and community amenities.
The town combines a traditional New England atmosphere with convenient access to nearby communities, including Marlborough, Colchester, Portland, and Middletown.
For buyers searching for homes near Lake Pocotopaug, four-bedroom homes in East Hampton, or houses with acreage in Middlesex County, CT, 5 Skyline Drive offers a compelling combination of location and living space.
Who This Home Is Perfect For
5 Skyline Drive may be an especially good fit for:
Buyers searching for homes for sale in East Hampton, CT
Buyers looking for a four-bedroom Colonial
Buyers who appreciate dramatic ceilings and natural light
Buyers who want a spacious primary suite
Buyers seeking a dedicated home office or study
Buyers looking for a kitchen with granite countertops and an eat-in area
Buyers who want a three-car garage
Buyers interested in a home with approximately one acre
Buyers who need additional storage or hobby space
Buyers looking for a large unfinished walk-out basement
Buyers who value outdoor entertaining areas
Buyers who want convenient access to Lake Pocotopaug and local trails
View the 5 Skyline Drive Listing Website
Explore additional photos, property details, and information about this East Hampton home:
View the 5 Skyline Drive Property Website
Watch the 5 Skyline Drive Property Video
Take a closer look at the impressive two-story living room, spacious primary suite, kitchen, outdoor areas, and the possibilities offered by the walk-out lower level:
Watch the 5 Skyline Drive Property Video
Schedule a Showing
Interested in seeing 5 Skyline Drive in person?
Call or text 860-452-3153 to schedule a private showing or get more information.
FAQ Section
What is the asking price of 5 Skyline Drive in East Hampton, CT?
5 Skyline Drive is listed for $649,900.
How many bedrooms and bathrooms does 5 Skyline Drive have?
The home offers 4 bedrooms, 2 full bathrooms, and 1 half bathroom, with 2,767 square feet of finished above-grade living space on a 1.03-acre lot.
Does 5 Skyline Drive have a finished basement?
No. The home has an approximately 1,200-square-foot unfinished walk-out basement. However, the space already includes framing, plumbing for a potential bathroom, and a mini-split system providing heating and cooling. Future finishing would require appropriate approvals.
Does 5 Skyline Drive have a three-car garage?
Yes. The property includes an attached 3-car garage, offering additional space for vehicles and storage.
Is 5 Skyline Drive near Lake Pocotopaug?
Yes. The home is located in East Hampton's Skyline Estates neighborhood, convenient to Lake Pocotopaug, the Airline State Park Trail, and East Hampton's village center.
About the Author
Jason Boice is a REALTOR® with eXp Realty serving Hebron, Andover, Marlborough, Colchester, East Hampton, Tolland, and surrounding Connecticut towns. He helps homeowners sell with clear strategies, strong negotiation, and a process designed to reduce stress while maximizing results.
If you're thinking about selling your home in East Hampton or the surrounding area, Jason offers a no-pressure home value and strategy consultation so you can understand your options before making a decision.
Call or text 860-452-3153 to get started.
Check out this article next